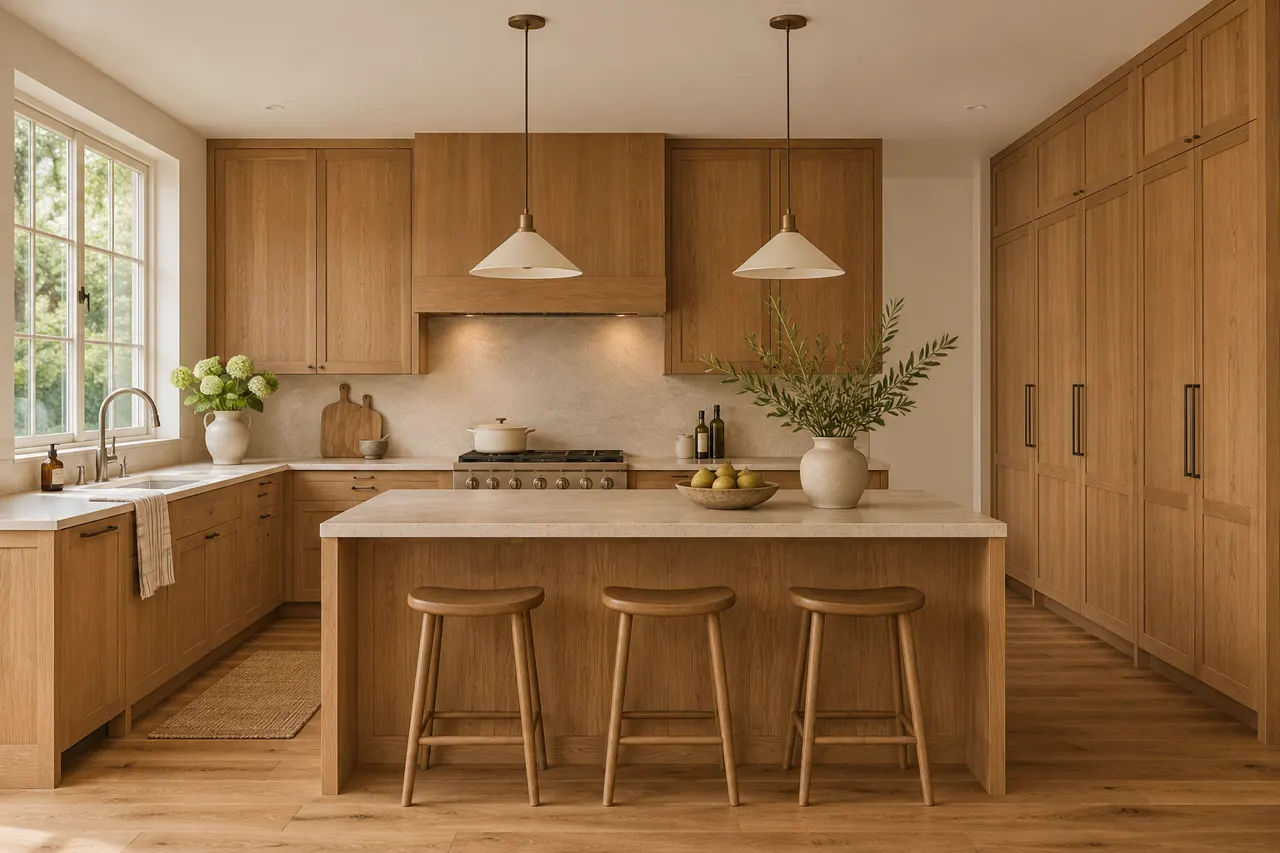
Compare drawers with shelves for the actual contents
A drawer and a shelf provide different ways to reach the same cabinet volume. Compare them using the objects you intend to store.
Ask to compare the usable interior, not just the outside cabinet dimensions. Drawer sides, hinges and other fittings can affect how the space is reached. A cabinet list that names the actual interior fittings makes two proposals easier to compare than a general promise of extra storage.
- Contents: Name the items that need access.
- Opening: Review how each item is removed.
- Hardware: Request the proposed drawer or shelf specification.
Drawers can bring contents forward, while shelves may accommodate certain large pieces with a different opening. Neither is automatically preferable throughout the kitchen. List drawer quantities and products separately from ordinary cupboard shelving.
Keep the corner decision visible in the layout
A kitchen corner affects the adjoining units as well as the space at the junction. Review both cabinet runs before choosing an internal accessory.
A corner solution should earn its place in the layout. Think about the items going into it and where they will be placed after removal. Compare the proposed accessory with another cabinet arrangement before paying for a mechanism that does not solve your particular access problem.
- Junction: Show the two cabinet runs together.
- Doors: Check the neighboring openings.
- Alternatives: Compare a corner fitting with adjacent drawer storage.
A specialist corner system uses hardware and space differently from a simpler junction. Compare the accessible storage rather than the appearance of the closed doors. Identify the exact corner arrangement and any accessory included in the order.
Reserve a place for small countertop equipment
Measure equipment that is stored between uses as well as appliances left on the counter. Trays and connections can change the opening needed.
Write down what makes the present kitchen awkward: a hidden pan, a blocked drawer or no place to unload groceries. Those observations are useful starting points for a custom order. They also provide a way to review whether the proposed layout addresses the problem you wanted to solve.
- Equipment: Measure the complete appliance.
- Movement: Check how it is lifted out.
- Use: Distinguish storage from operation.
Concealed storage can clear the countertop, but it needs a practical removal route. A storage compartment does not establish that an appliance can operate inside it. Identify the equipment and proposed storage openings in the cabinet schedule.
Separate food storage from utility supplies
List the contents that belong in the kitchen cabinets. Ingredients, cooking tools and cleaning products are different storage tasks.
A short return or visible cabinet end can change the appearance of the entire run. Note which sides can be seen from the dining area and entrance. Include the necessary finishing pieces in the comparison rather than discovering that one proposal counted boxes while another included panels.
- Food: Identify the ingredients kept in the room.
- Equipment: Group cooking and serving pieces.
- Products: Follow the storage directions on household supplies.
One undivided cupboard can hide those different requirements. Give each group an intentional position rather than treating every shelf as general storage. Label the intended contents of the proposed cabinet groups.
Review the cleanup position with the dishes
Trace everyday dishes from use through washing and back into storage. The cabinet arrangement should support that complete sequence.
Walk through unloading an ordinary meal's dishes rather than considering only an empty dishwasher. A nearby drawer loses some value if its opening conflicts with the appliance door. Locate the plates, bowls and cutlery using the movement you expect to make repeatedly.
- Dishwasher: Share the model and open-door position.
- Dishes: Identify the cupboard or drawer used for them.
- Approach: Check the route while unloading.
Placing more storage beside the dishwasher can help with unloading, but the units still need to open while the appliance is in use. Record the dish-storage arrangement and neighboring appliance information together.
Consider the view from the adjoining room
Cabinet ends and proportions can be visible from dining or living areas. Review the kitchen from those positions before deciding which surfaces need a finished treatment.
Use the actual finish sample beside the room materials you intend to retain. A photograph on a phone does not show the texture or edge treatment reliably. Keep the product reference with the sample so a later revision can be compared with the same specification.
- Views: Photograph the kitchen from adjoining spaces.
- Ends: Mark exposed cabinet sides.
- Furniture: Include nearby pieces that will remain.
Extending cabinetry may create more storage but change the room seen from elsewhere. Compare the additional capacity with that visual effect. Have exposed end panels and the agreed finishing details identified in the order.